Home About Skills BIM Process Projects FR ↗ CONTACT →
METHODOLOGY

From on-site survey to a usable digital model.

SKELETON MAGE — FREE 3D MODEL (PIXABAY)
// 01 — SCAN-TO-BIM 2D

Turning existing data into precise 2D plans
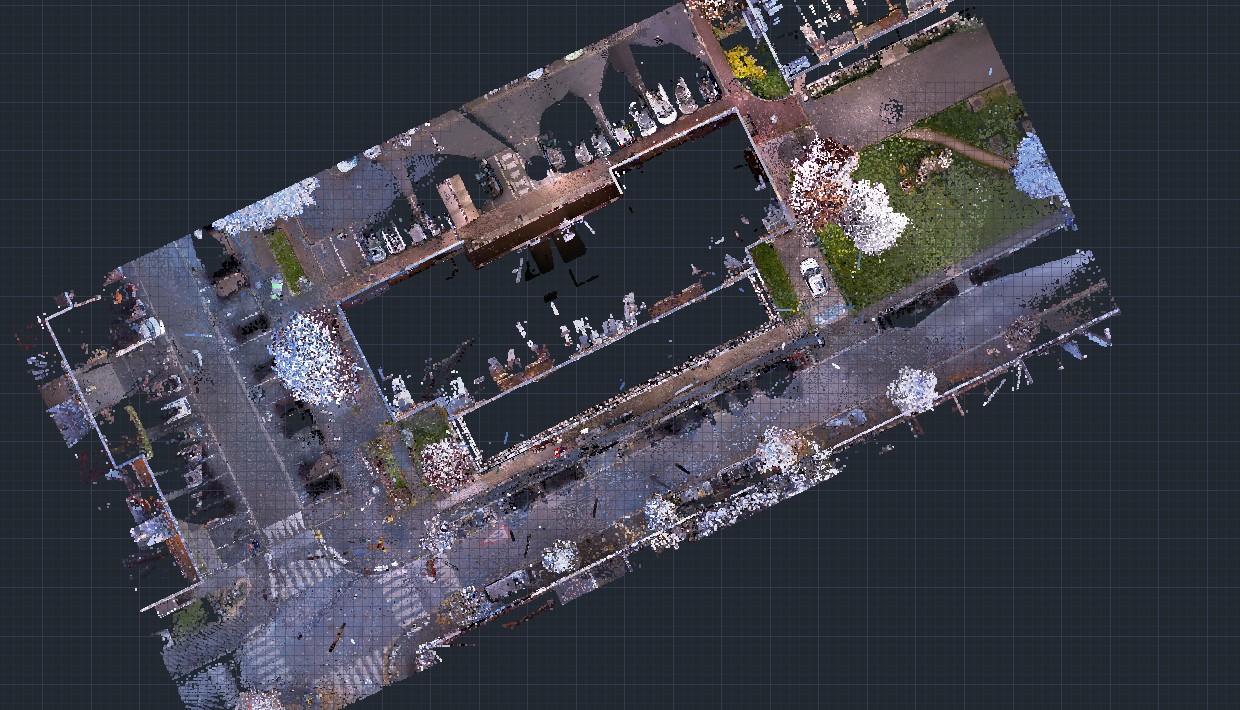
🔍 Topographic point cloud
POINT CLOUD
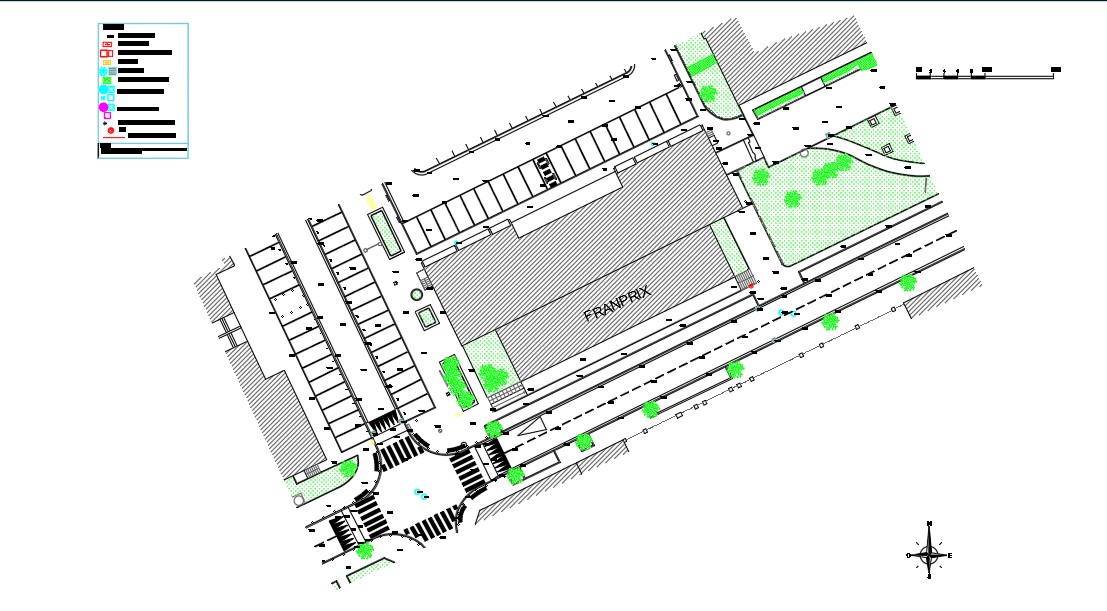
→DRAWING
🔍 Drawn topographic plan
2D DRAWING

Objective

Make use of 2D information from existing plans or drawings, combined with the 3D point cloud data captured on site.

My role

  • Work with clients to understand requirements and ensure compliance with regulations and technical specifications
  • Plan work progress and distribute tasks across the drafting team
  • Contribute to the 2D drawing of the various architectural plans using AutoCAD and Civil 3D
  • Carry out quality control of deliverables and send them to clients by email
01 / ELEVATION PLAN

Exterior elevations

Representation of materials, windows, doors and architectural details — to visualize the building's appearance and how it fits its surroundings.

02 / SECTION PLAN

Cross and longitudinal sections

Interior view revealing the layout of spaces, floor heights and structural elements — essential for understanding volumes.

03 / FLOOR PLAN

Detailed horizontal representation

Room layout, dimensions and access points — fundamental for coordination between disciplines (architecture, structure, plumbing, electrical).

04 / TOPOGRAPHIC PLAN

Site contours and features

Slopes, natural and man-made features — essential for site analysis and the design of foundations and outdoor layouts.

CASE STUDY

Complete set of technical plans from a point cloud survey

Context — from a point cloud produced by a laser survey, deliver a complete and consistent set of 2D plans usable by every discipline on the project.

Methodology — import and registration of the point cloud in AutoCAD and Civil 3D, extraction of reference sections, then precise drafting of each plan (floor, elevation, section, topographic, site, roof) following dimensioning and representation standards.

Results — a consistent set of plans, faithful to the existing structure, directly usable for cross-discipline coordination and technical studies.

Delivery — plans delivered in DWG and PDF format, ready to hand over to the client and project teams.
AUTOCADCIVIL 3DRECAPTRIMBLE REALWORKS
// 02 — SCAN-TO-BIM 3D

Modeling an accurate, usable 3D model

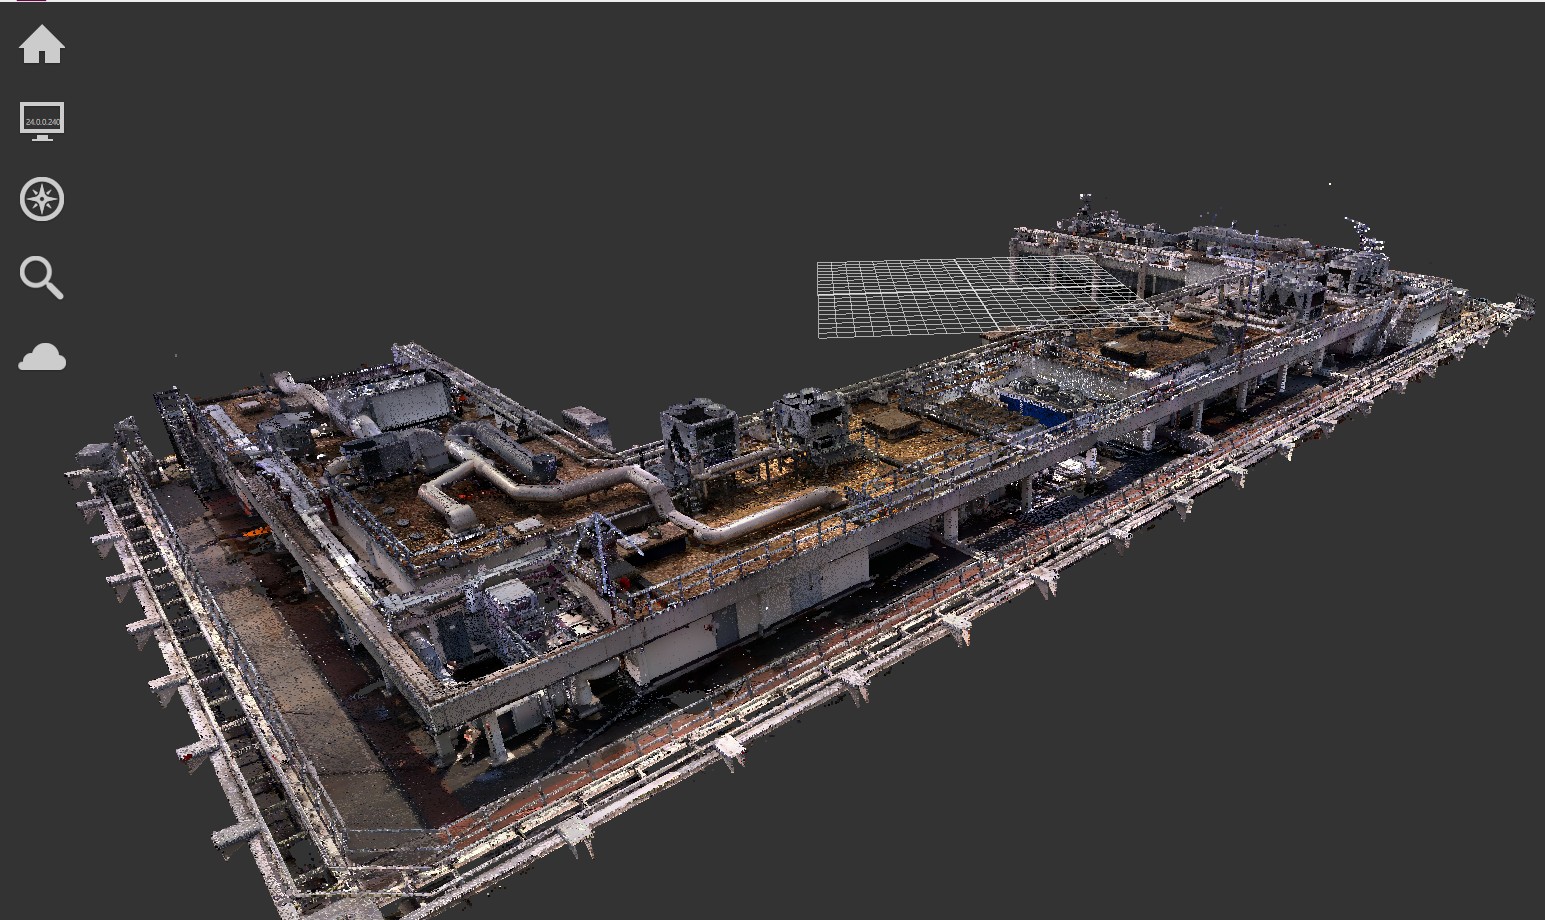
🔍 3D point cloud
POINT CLOUD
→REVIT
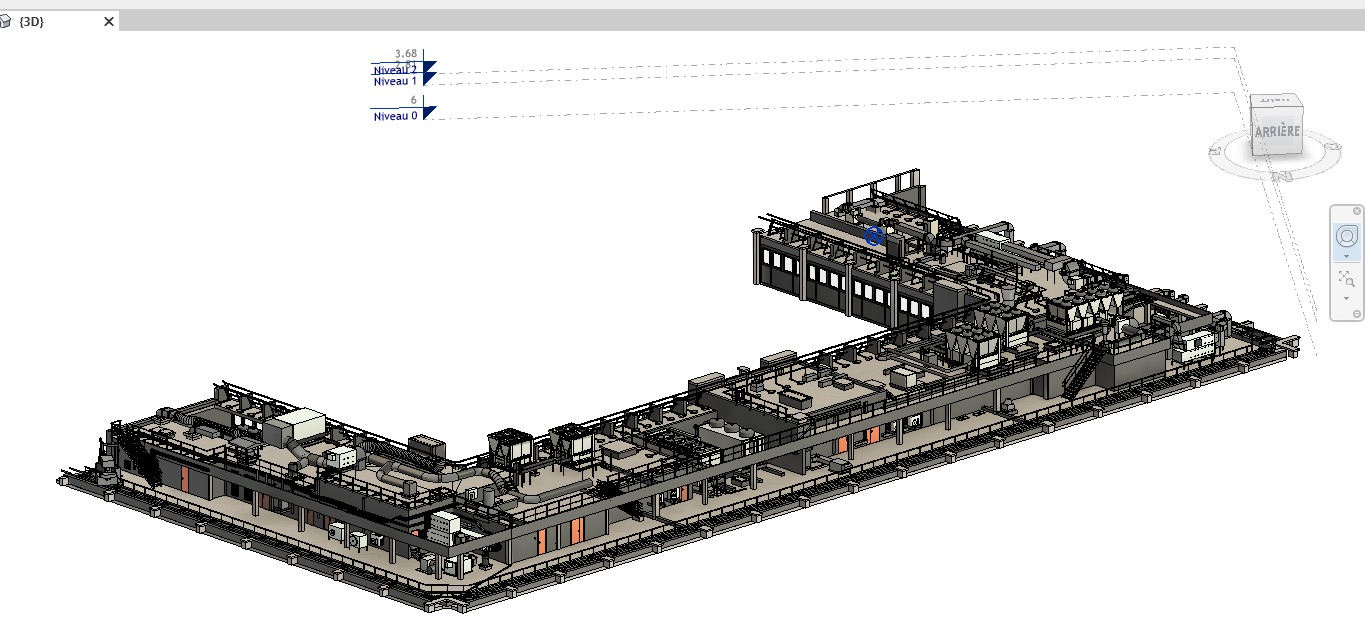
🔍 Modeled Revit model
REVIT MODEL

Objective

Create a detailed and accurate 3D BIM model from the point cloud data captured on site.

My role

  • Work with clients to understand requirements and ensure compliance with regulations and technical specifications
  • Plan work progress and distribute tasks across the drafting team
  • Contribute to the 3D modeling of digital models using Revit and ArchiCAD
  • Produce photorealistic and video renders of the digital models with Twinmotion and CapCut
  • Carry out quality control of deliverables and send them to clients by email
CASE STUDY

Crédit Agricole de Paris — BIM modeling of the top two floors of an existing building (levels 16 and 17)

Context — the client requested this modeling in Revit, focusing not only on architecture and structure but also on representing the various networks and rooftop equipment, to support a later energy audit.

Methodology — we worked from a RECAP point cloud (.rcp and .rcs) produced by a laser survey of the existing building, used as the basis for accurately modeling the architectural, structural, technical and equipment elements.

Results — using Revit enabled integrated BIM modeling, easing cross-discipline coordination and ensuring data consistency. This 3D representation greatly facilitated the building's energy analysis and audit.

Delivery — export of Revit (.rvt) and IFC (.ifc) files to the client, an open standard ensuring interoperability between BIM software.

REVITARCHICADRECAPIFCBIM COLLABUSBIMEVEBIM
PLAGUE DOCTOR — FREE 3D MODEL (PIXABAY)
// 03 — RENDERING

Bringing the model to life

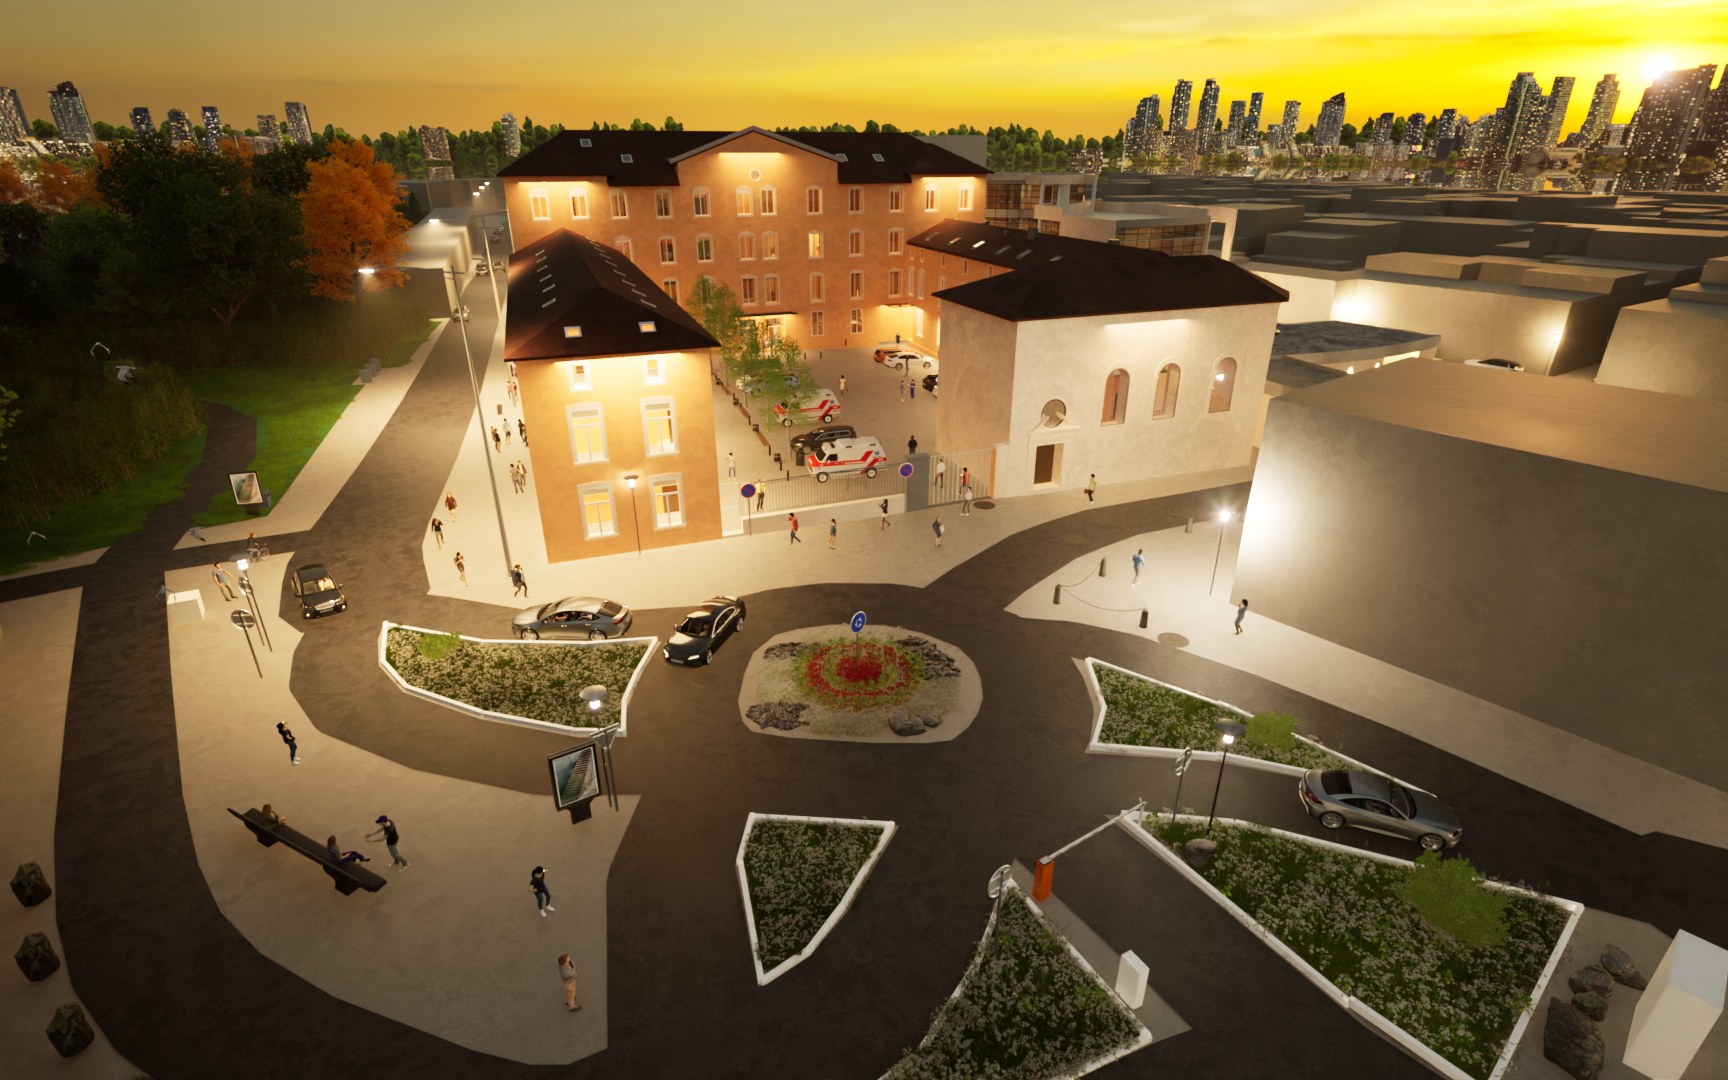
🔍 Twinmotion render

Objective

Turn the BIM model into compelling visuals — photorealistic images and videos — to present the project to clients and stakeholders.

My role

  • Produce photorealistic renders from digital models using Twinmotion and Enscape
  • Produce project presentation videos, edited with CapCut
  • Adjust lighting, materials and mood to showcase each project at its best
  • Deliver renders in the format suited to the client's use (presentation, social media, technical file)
01 / TWINMOTION

Real-time rendering

Direct import from Revit/ArchiCAD, realistic environments and lighting, fast rendering to iterate with the client.

02 / ENSCAPE

Integrated CAD rendering

Real-time visualization directly from the modeling software, ideal for quick project reviews.

03 / CAPCUT

Video editing

Assembling rendered sequences into smooth presentation videos, with transitions and styling suited to the project.

04 / DELIVERY

Suitable formats

Export in the format and resolution suited to the final use — client presentation, social media, technical file.