
BimSwift
A Revit plugin designed and developed to speed up BIM workflows: IFC classification, clash detector, parameter management, Model Checker, Quantity Manager and more. Compatible with Revit 2022 to 2027, translated into 8 languages.
Modeling from point cloud
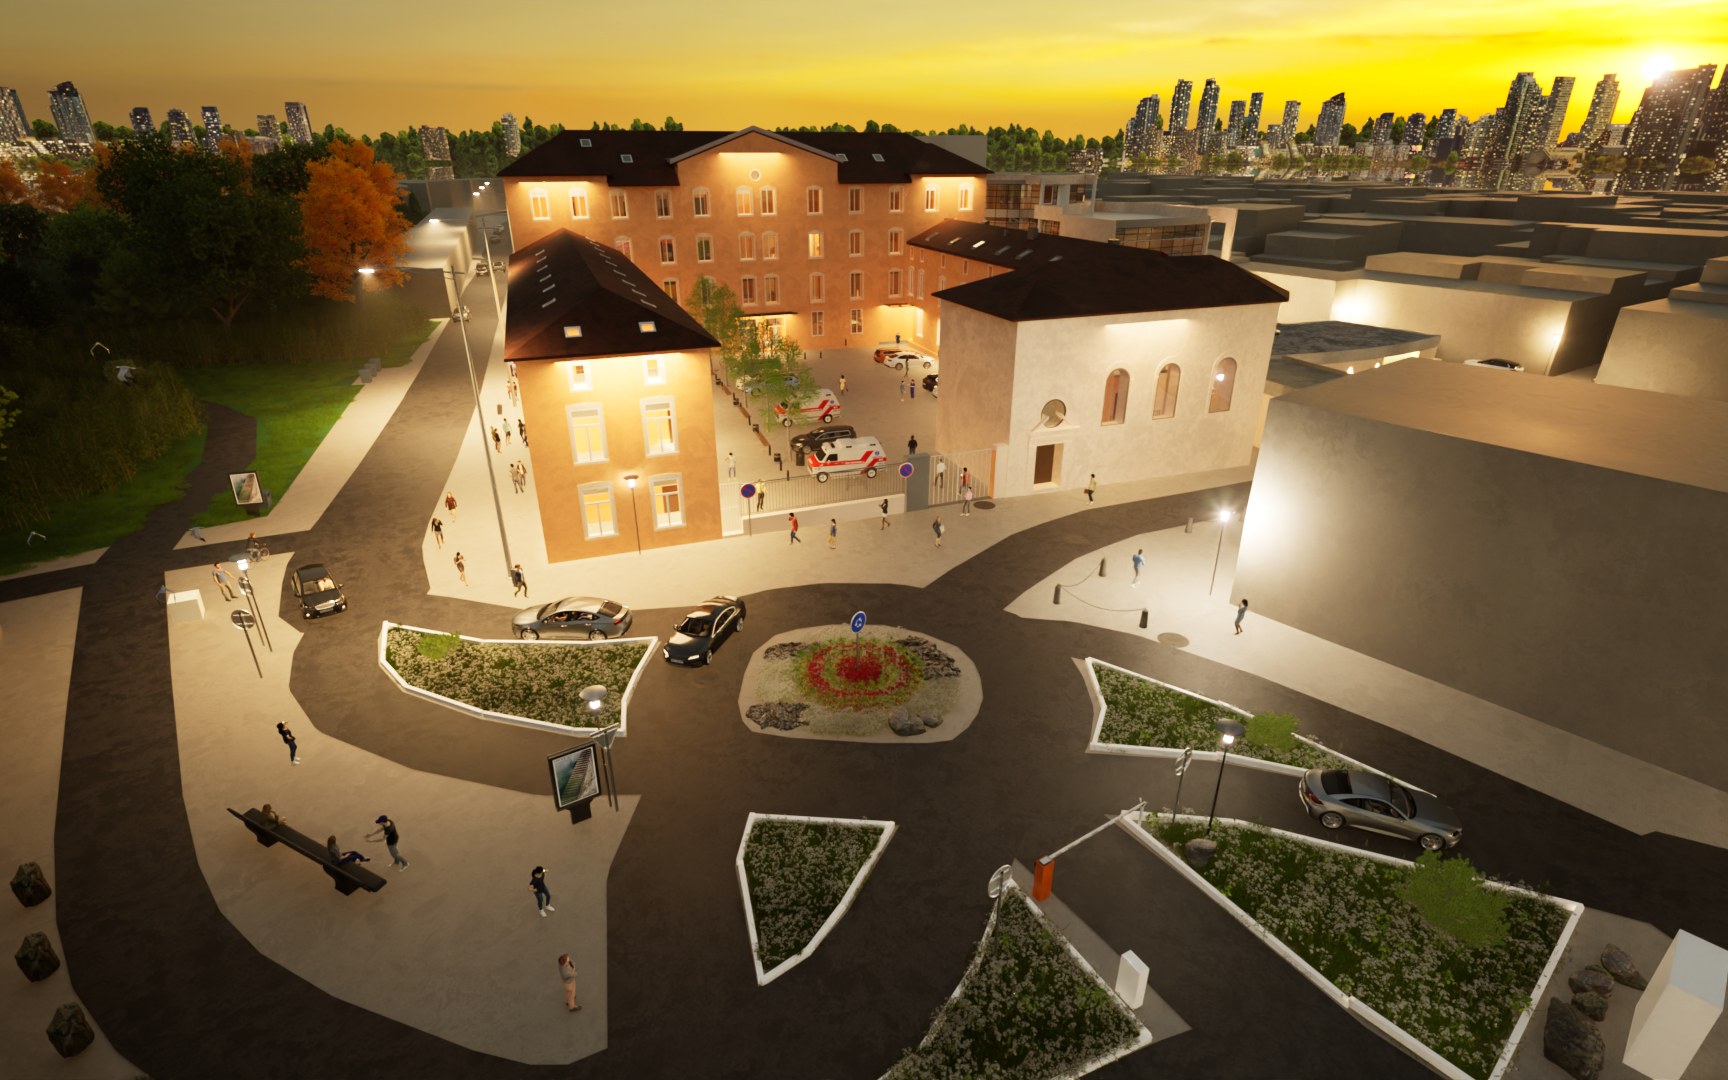
Centre hospitalier Sainte Charles Toul
Revit modeling from point cloud, delivered in IFC format.
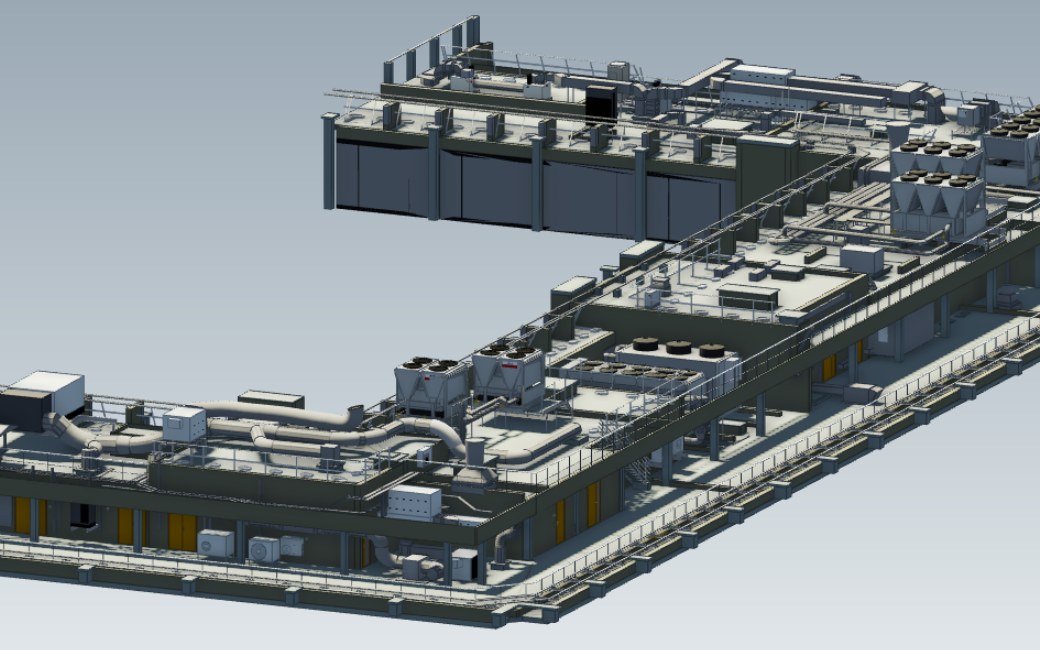
Crédit Agricole de Paris
Modeling of the top two floors (levels 16 and 17) from point cloud, delivered in IFC format.
Full-scope design
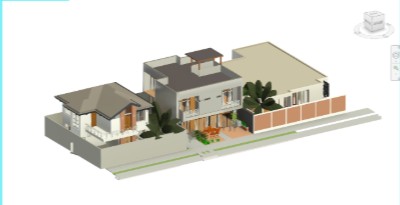
Villa R+1
Full design of a small villa, 3D modeling and rendering.
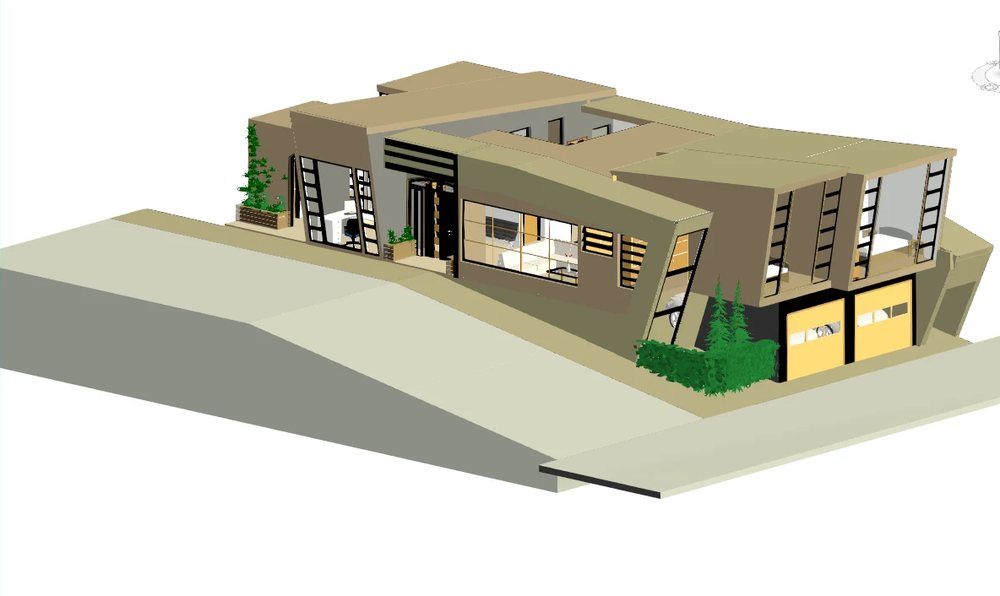
Maison RDC
Design of a small single-story house, from modeling to rendering.
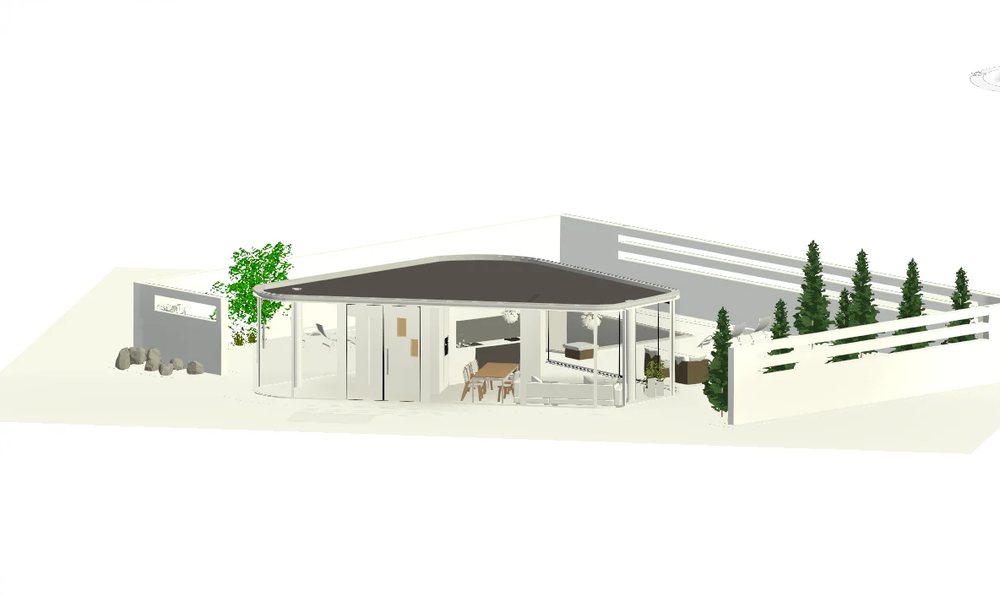
Takeaway food stand
Design of a takeaway food stand, full modeling.
Technical plans produced from point cloud
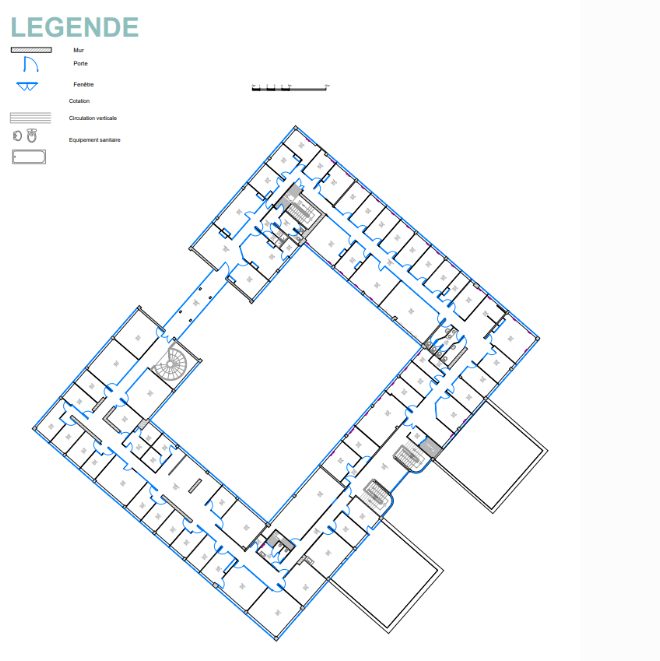
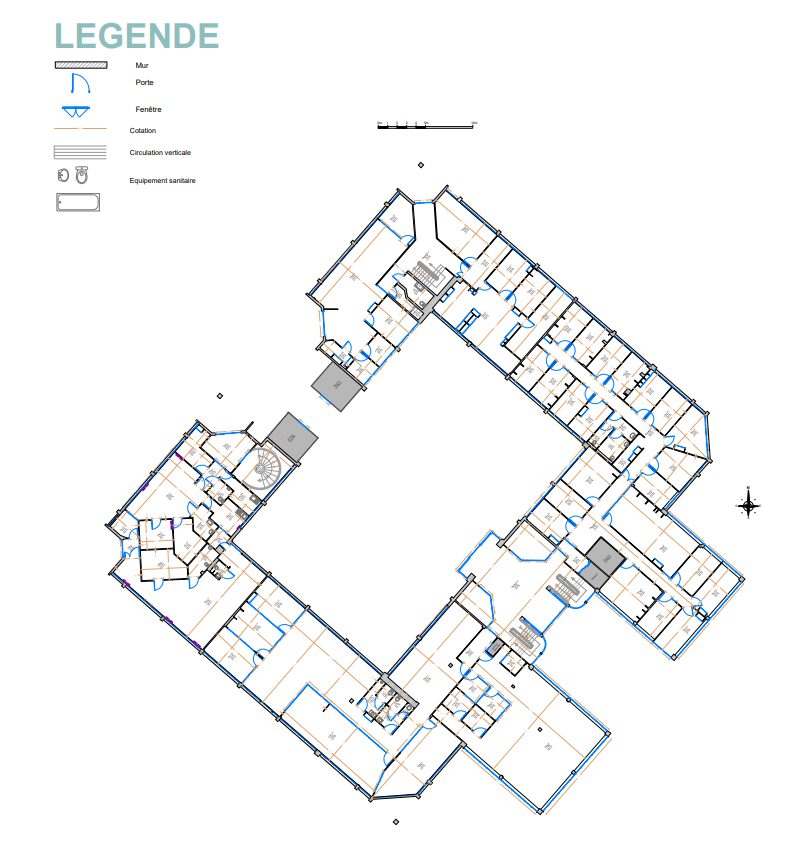
Detailed horizontal representation
Room layout, dimensions and access points — fundamental for coordination between disciplines (architecture, structure, plumbing, electrical).
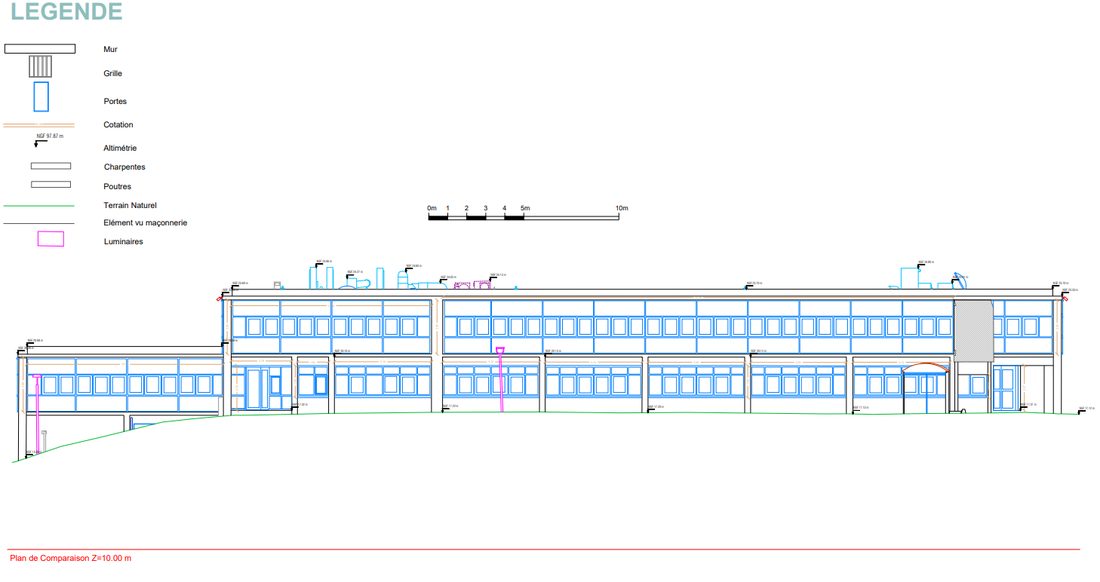
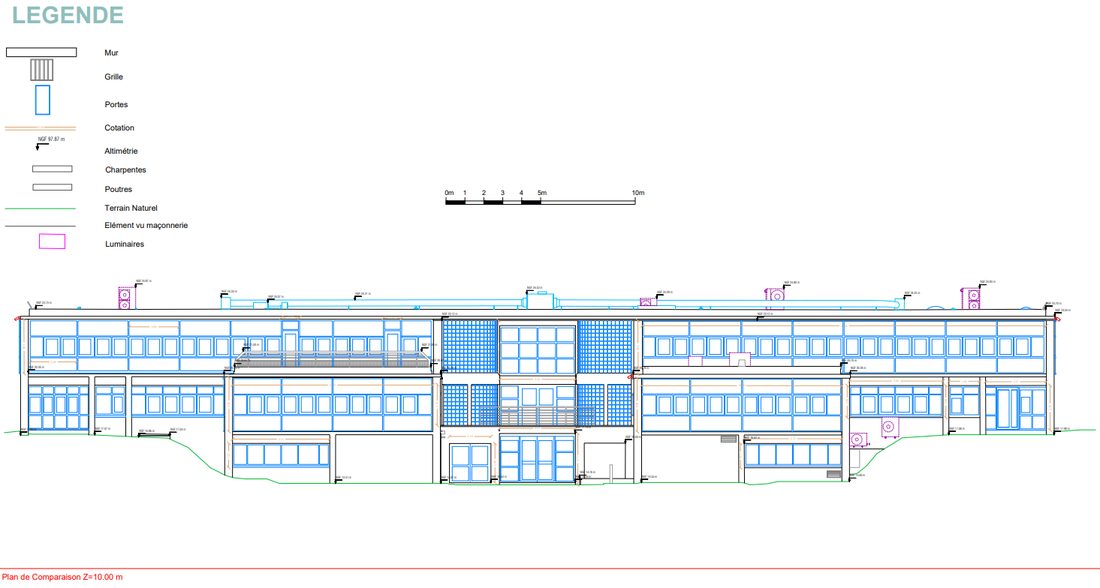
Exterior elevations
Representation of materials, windows, doors and architectural details — to visualize the building's appearance and how it fits its surroundings.
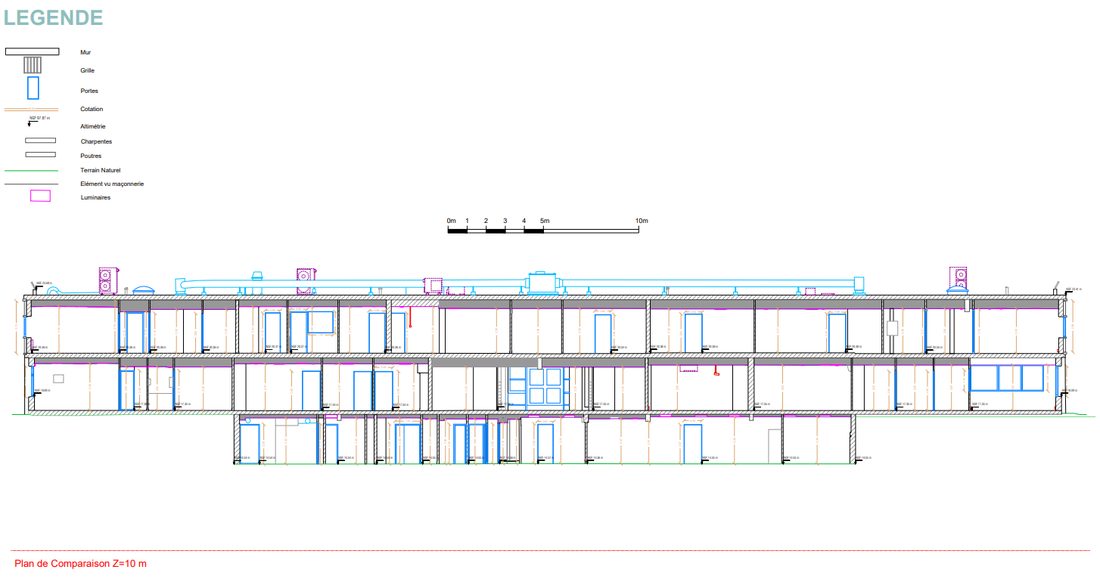
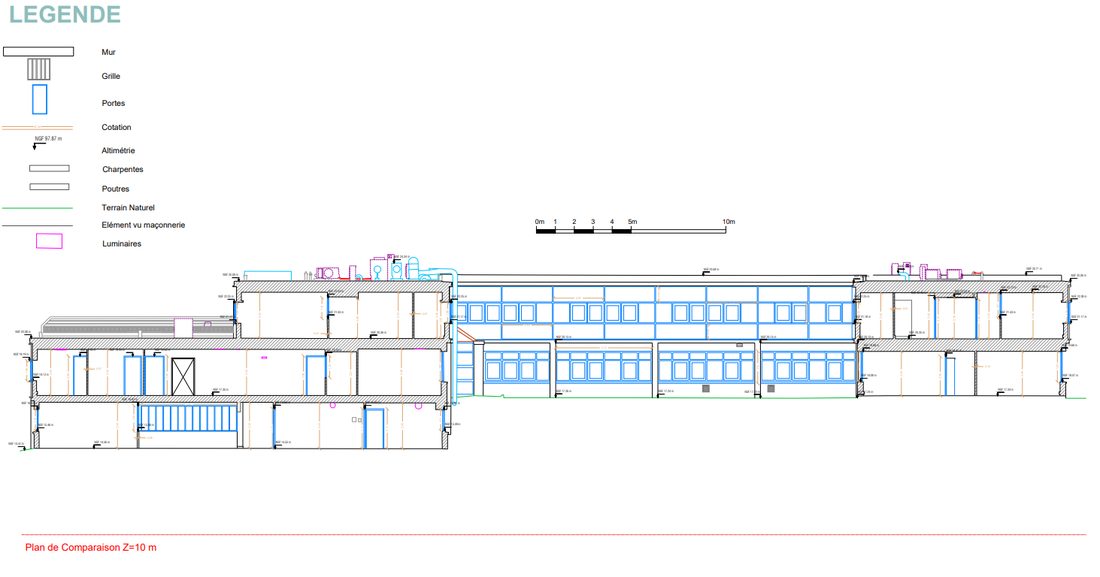
Cross and longitudinal sections
Interior view revealing the layout of spaces, floor heights and structural elements — essential for understanding volumes.
Site contours and features
Slopes, natural and man-made features — essential for site analysis and the design of foundations and outdoor layouts.
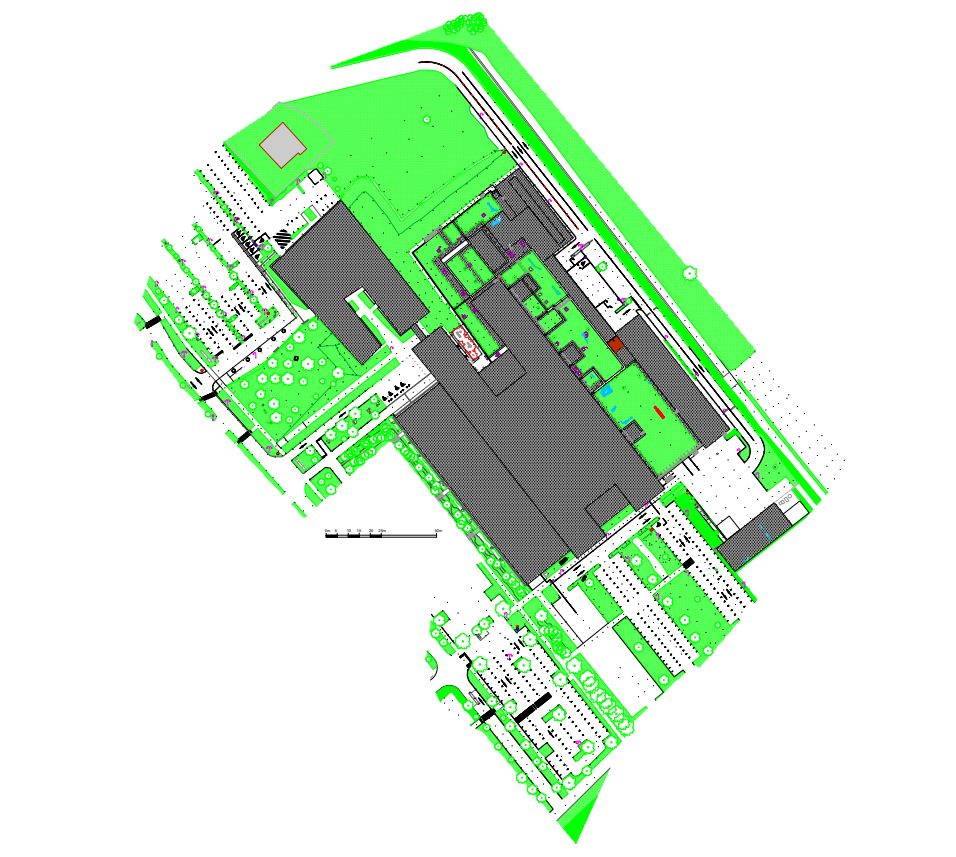
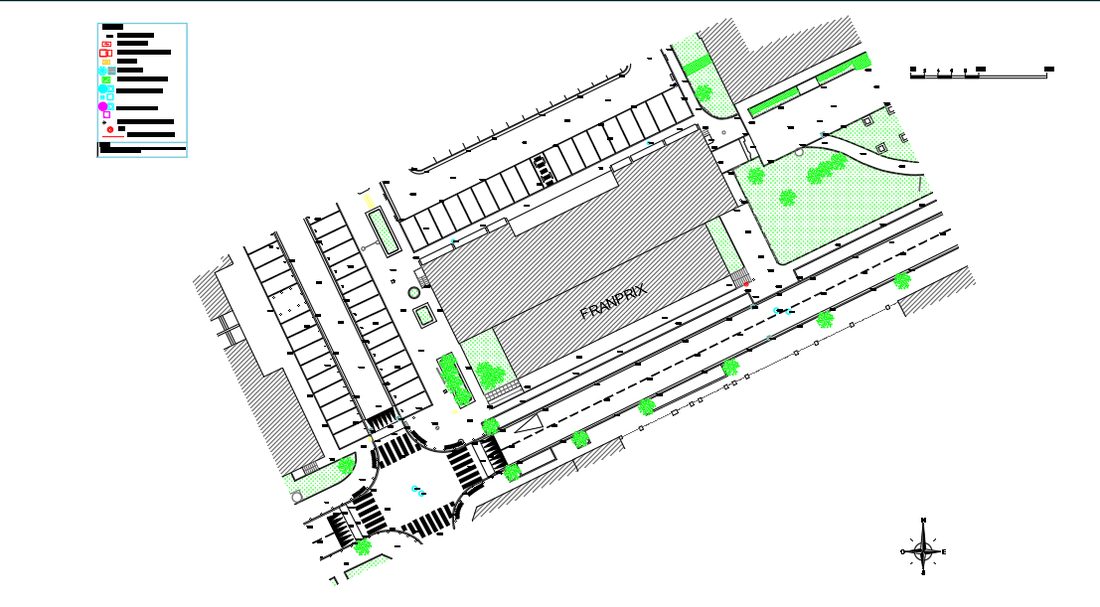
Overall project layout
Building position on the plot, property lines, access points, outdoor layout and orientation — essential for administrative filings and site integration.
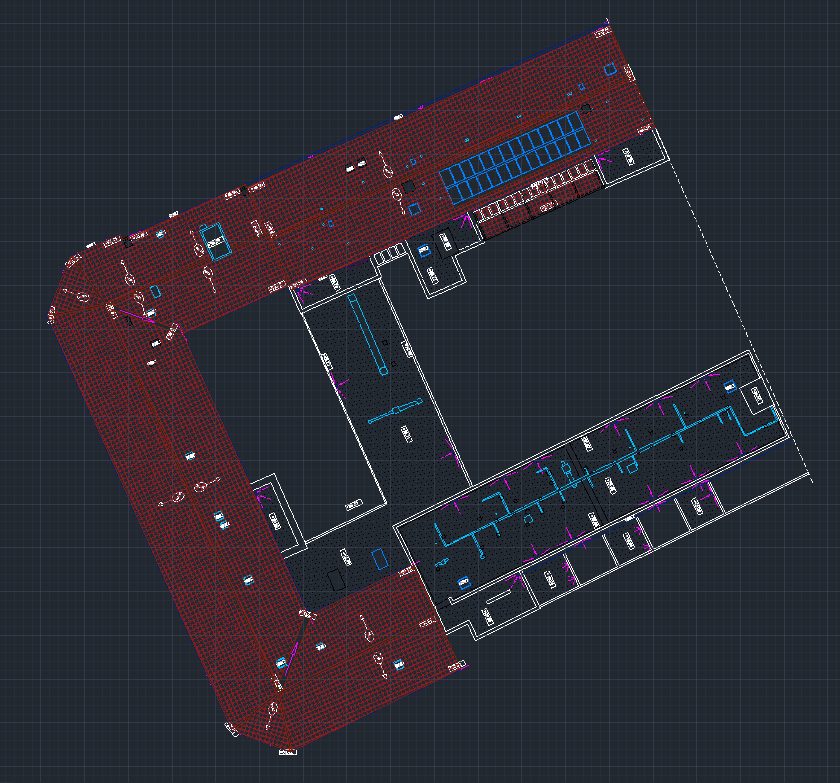
Roof plan view
Roof slopes, covering materials, rainwater drainage and rooftop technical elements — essential for waterproofing and architectural consistency.